
Residential Old North River New Build
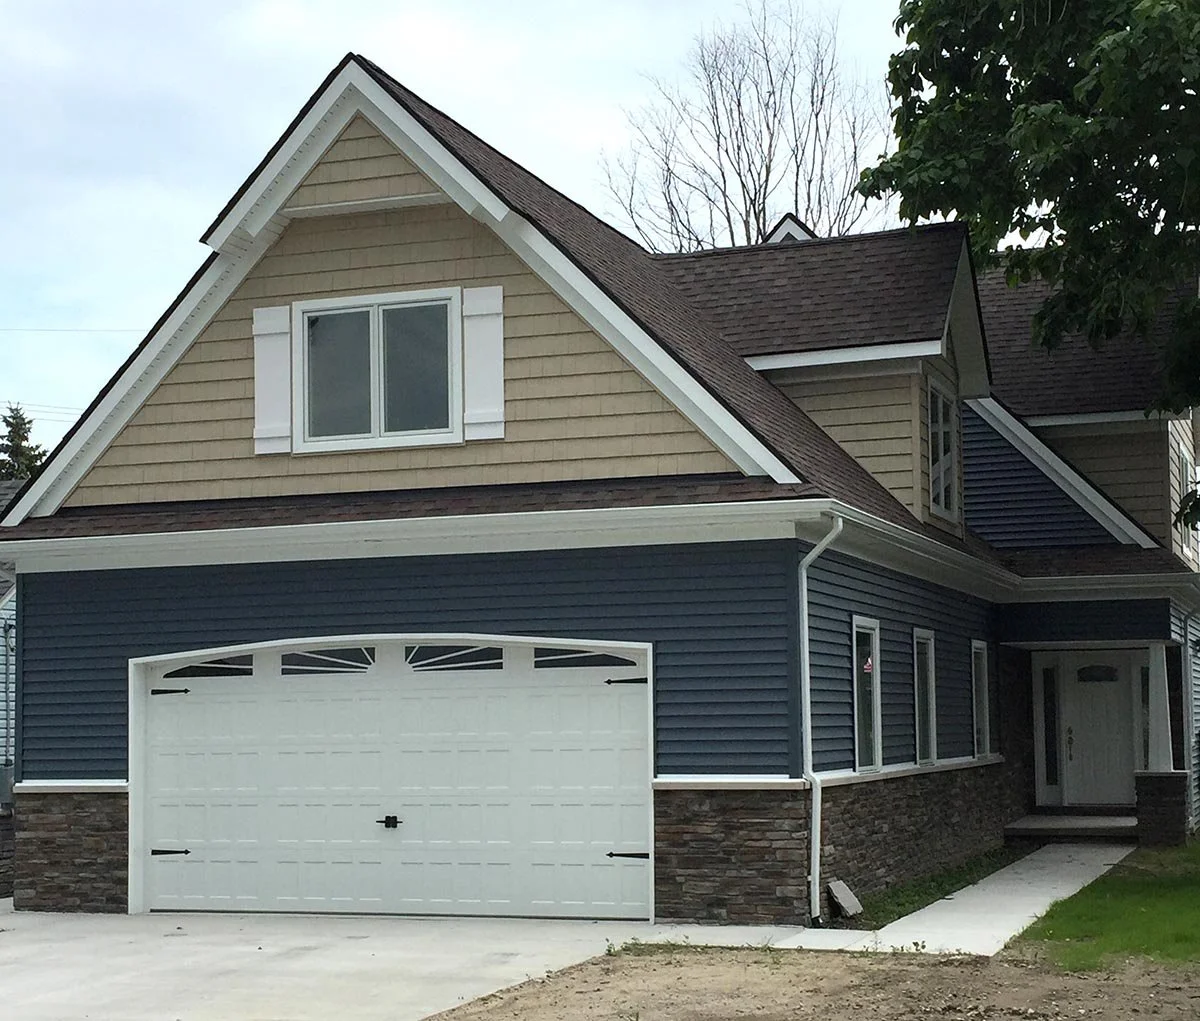
New Build. Front elevation of a custom built 2700 sq ft home (2000 sq ft finished area, 700 sq ft bonus area over the garage). Work included: new dimensional shingles, new stone knee wall, new vinyl siding and vinyl shakes, new Pella doors and windows, new concrete, etc. Old North River Road, Harrison Township, MI.
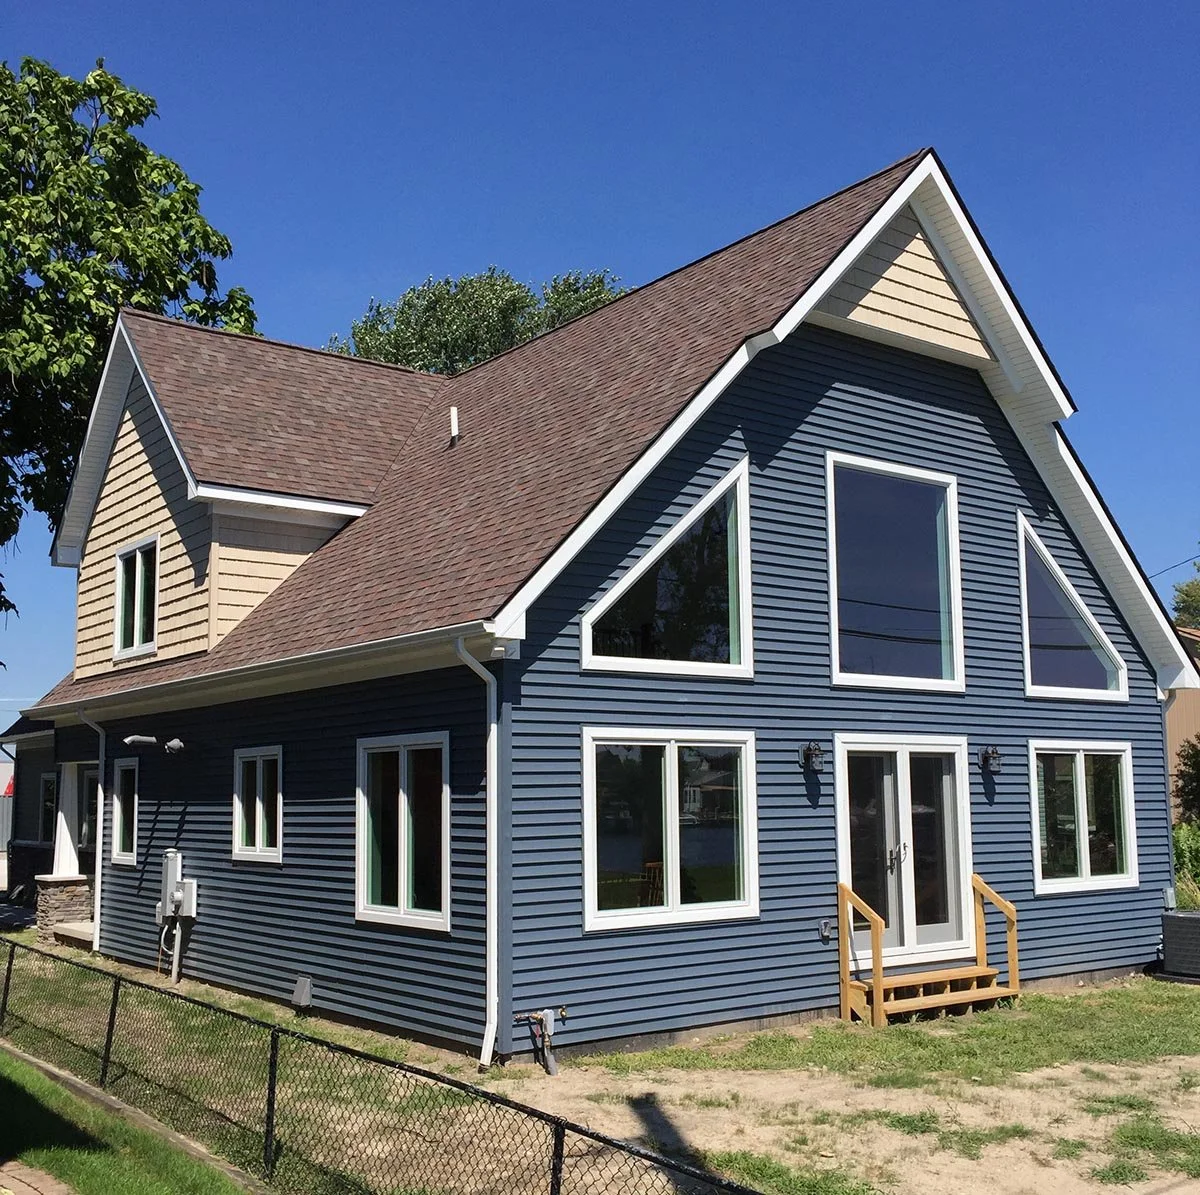
Old North River rear elevation.
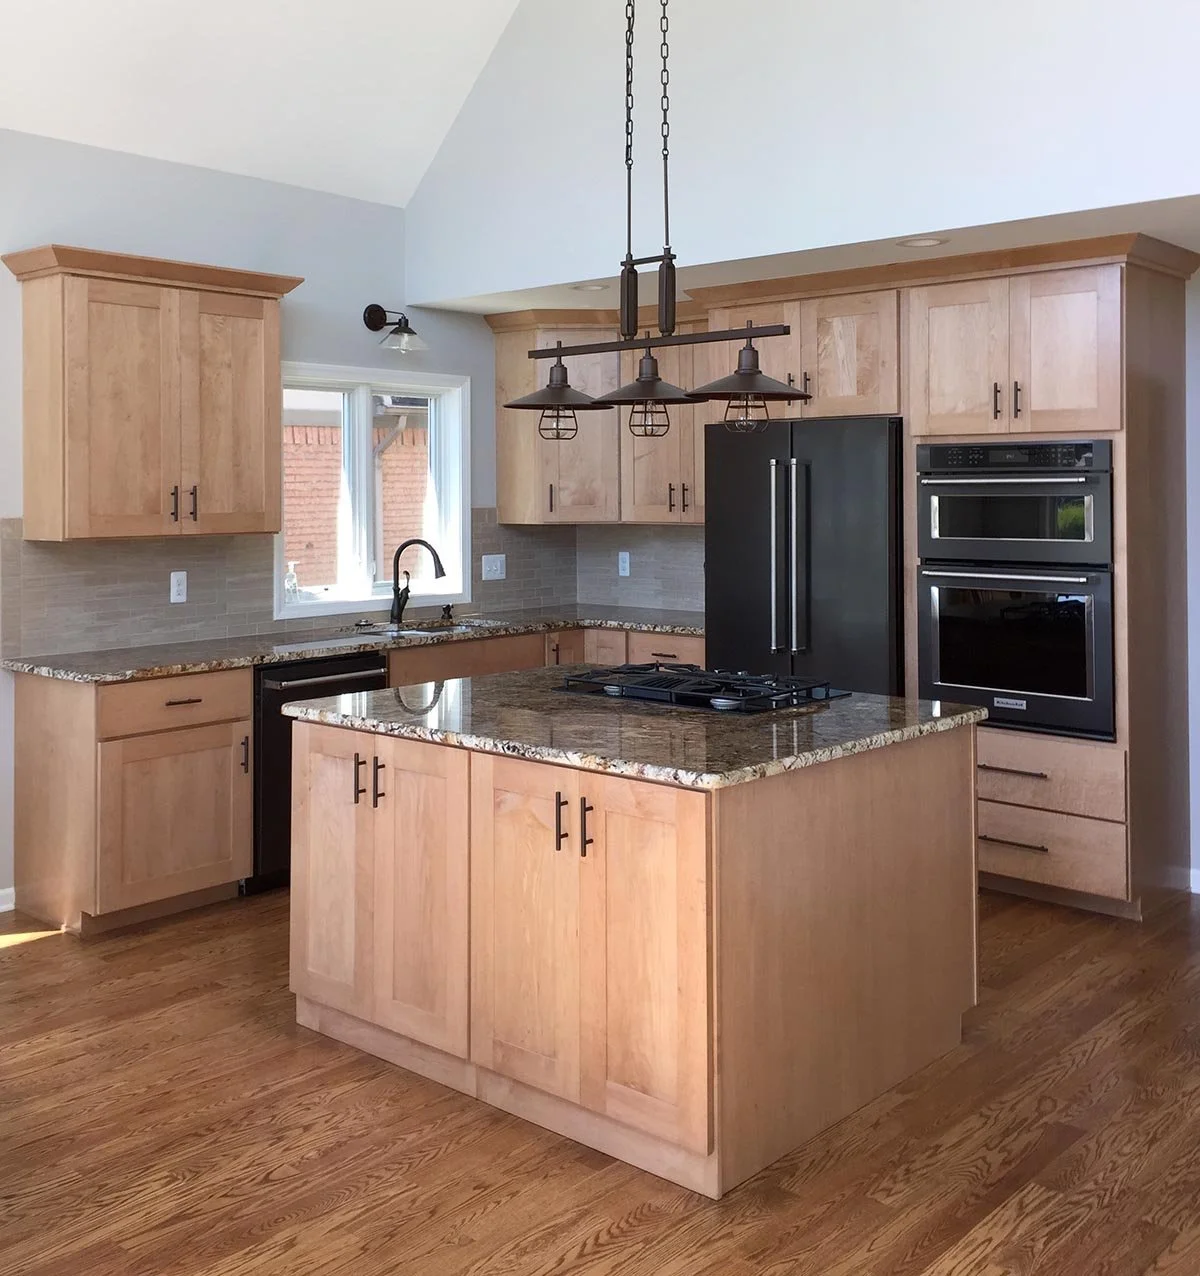
Old North River kitchen work included: oak hardwood floors, Shaker style maple Shelby Cabinets, granite tops, black stainless steel appliances.
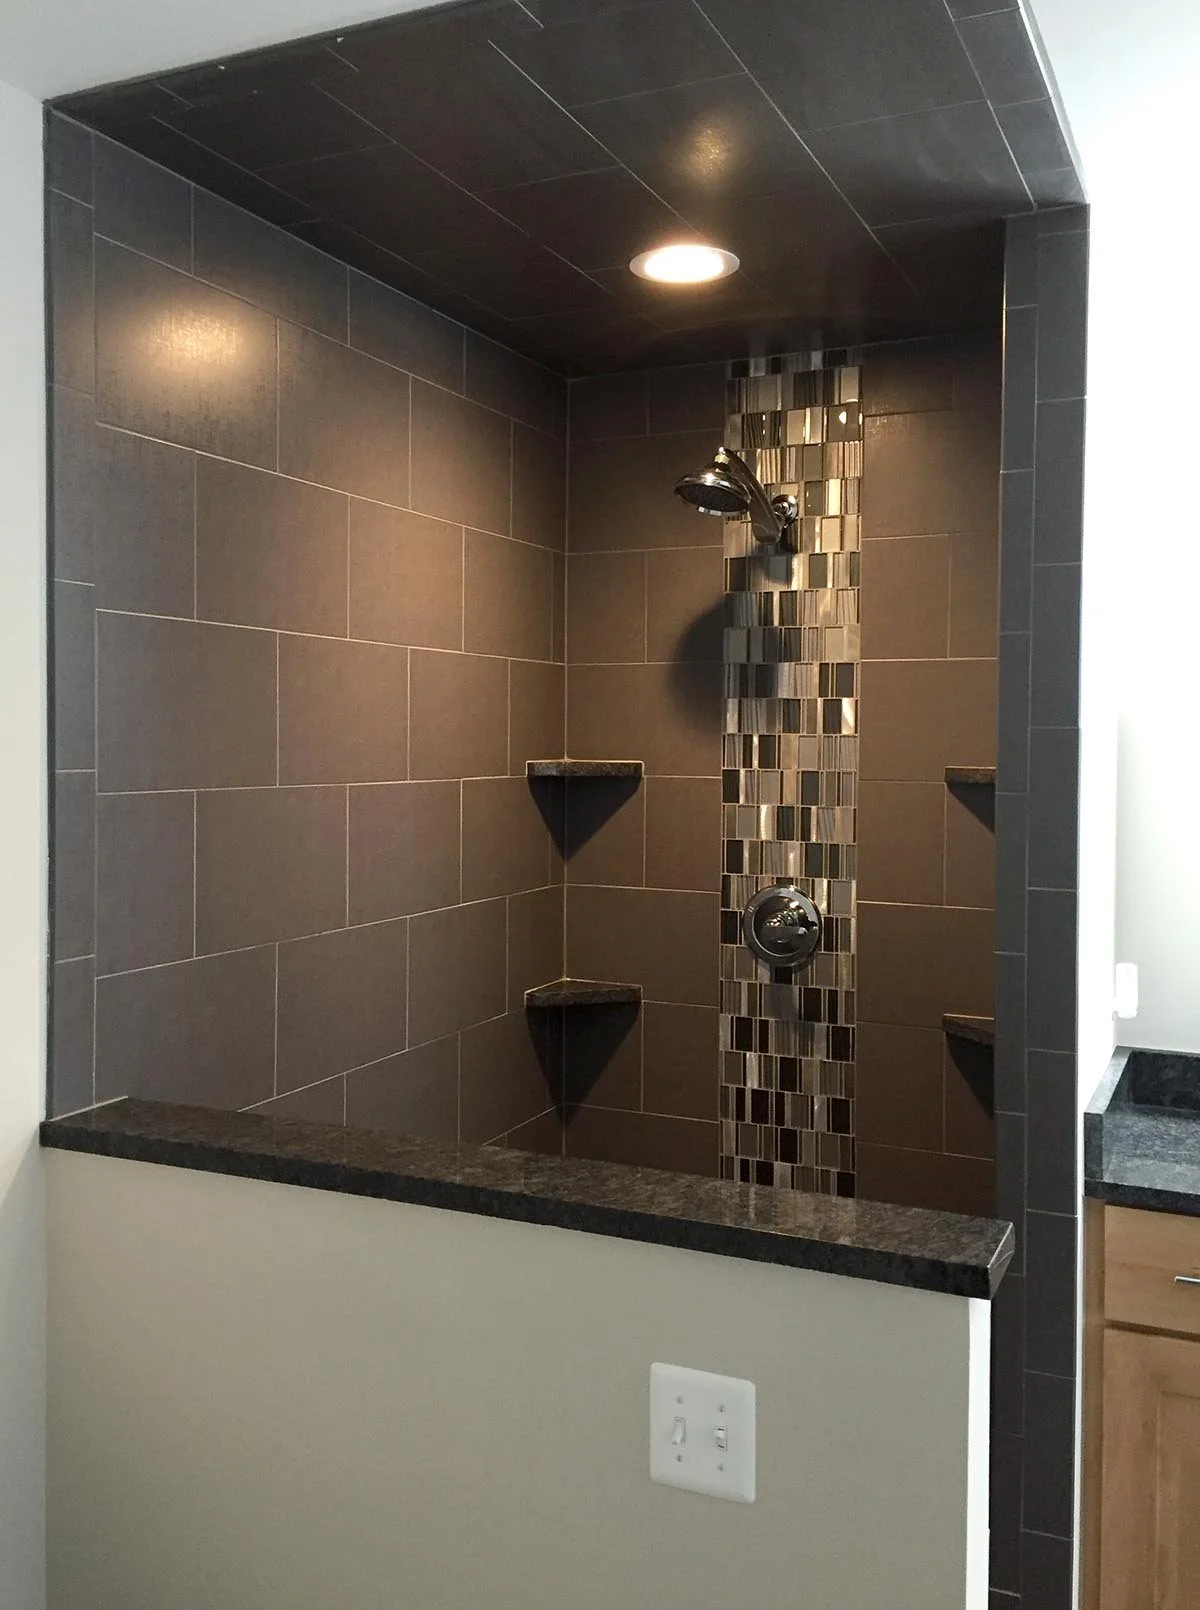
Old North River master bath shower work included: new porcelain wall tile with vertical glass accent, black granite sills, shelves and vanity top.
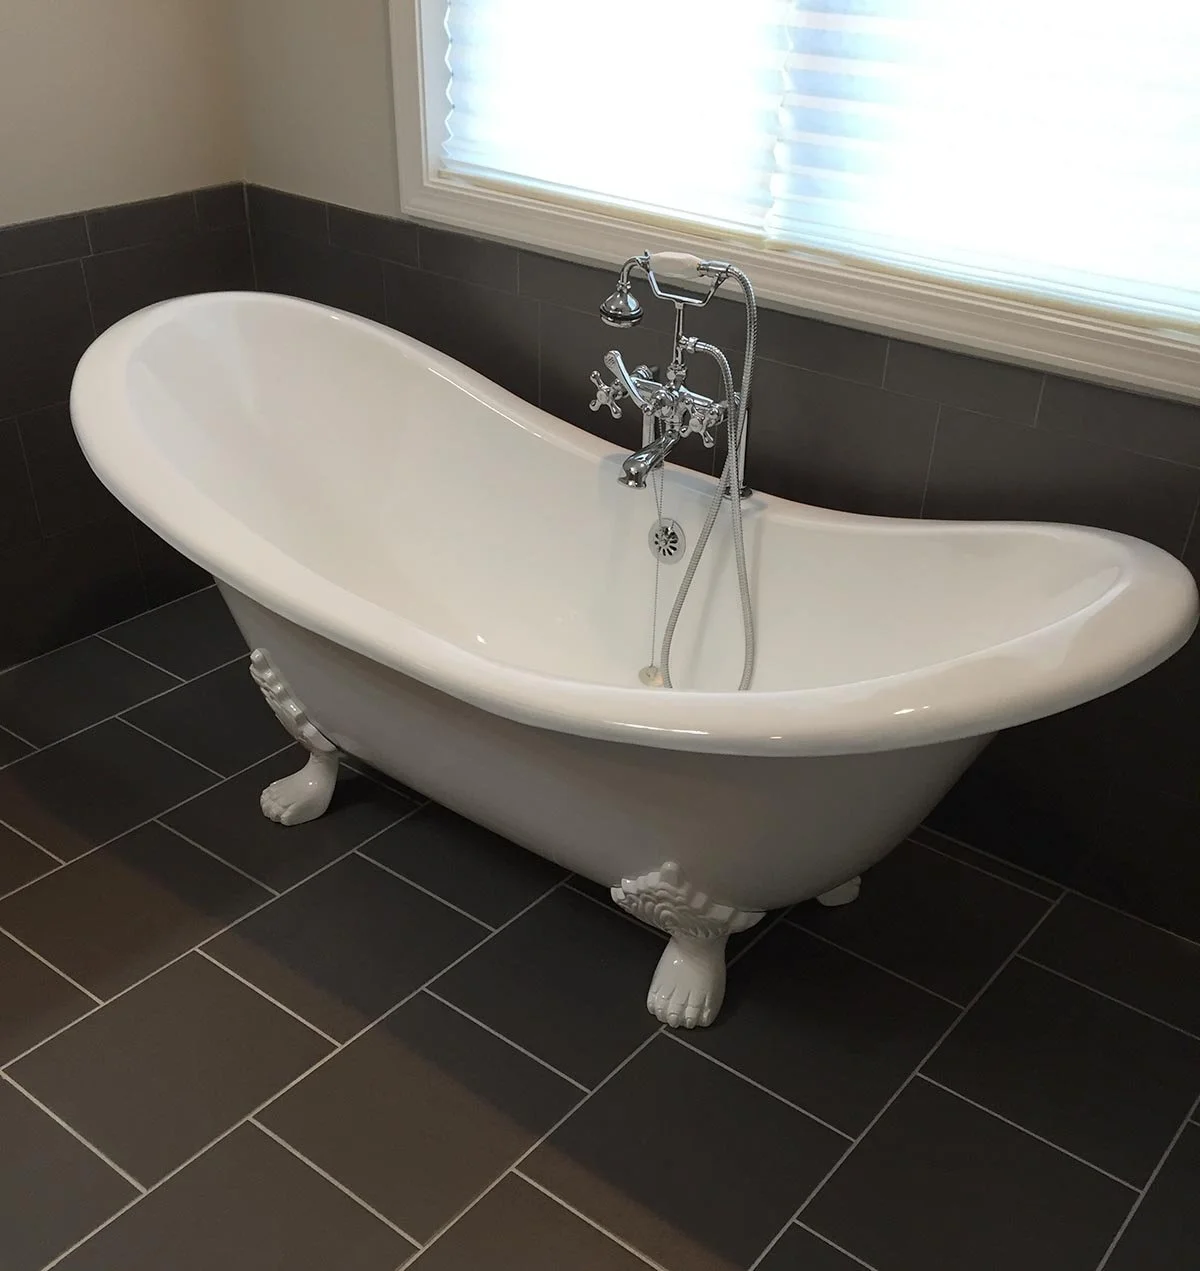
Old North River master bath work included: porcelain floor and wall tile, free standing cast iron tub with chrome tub fill.
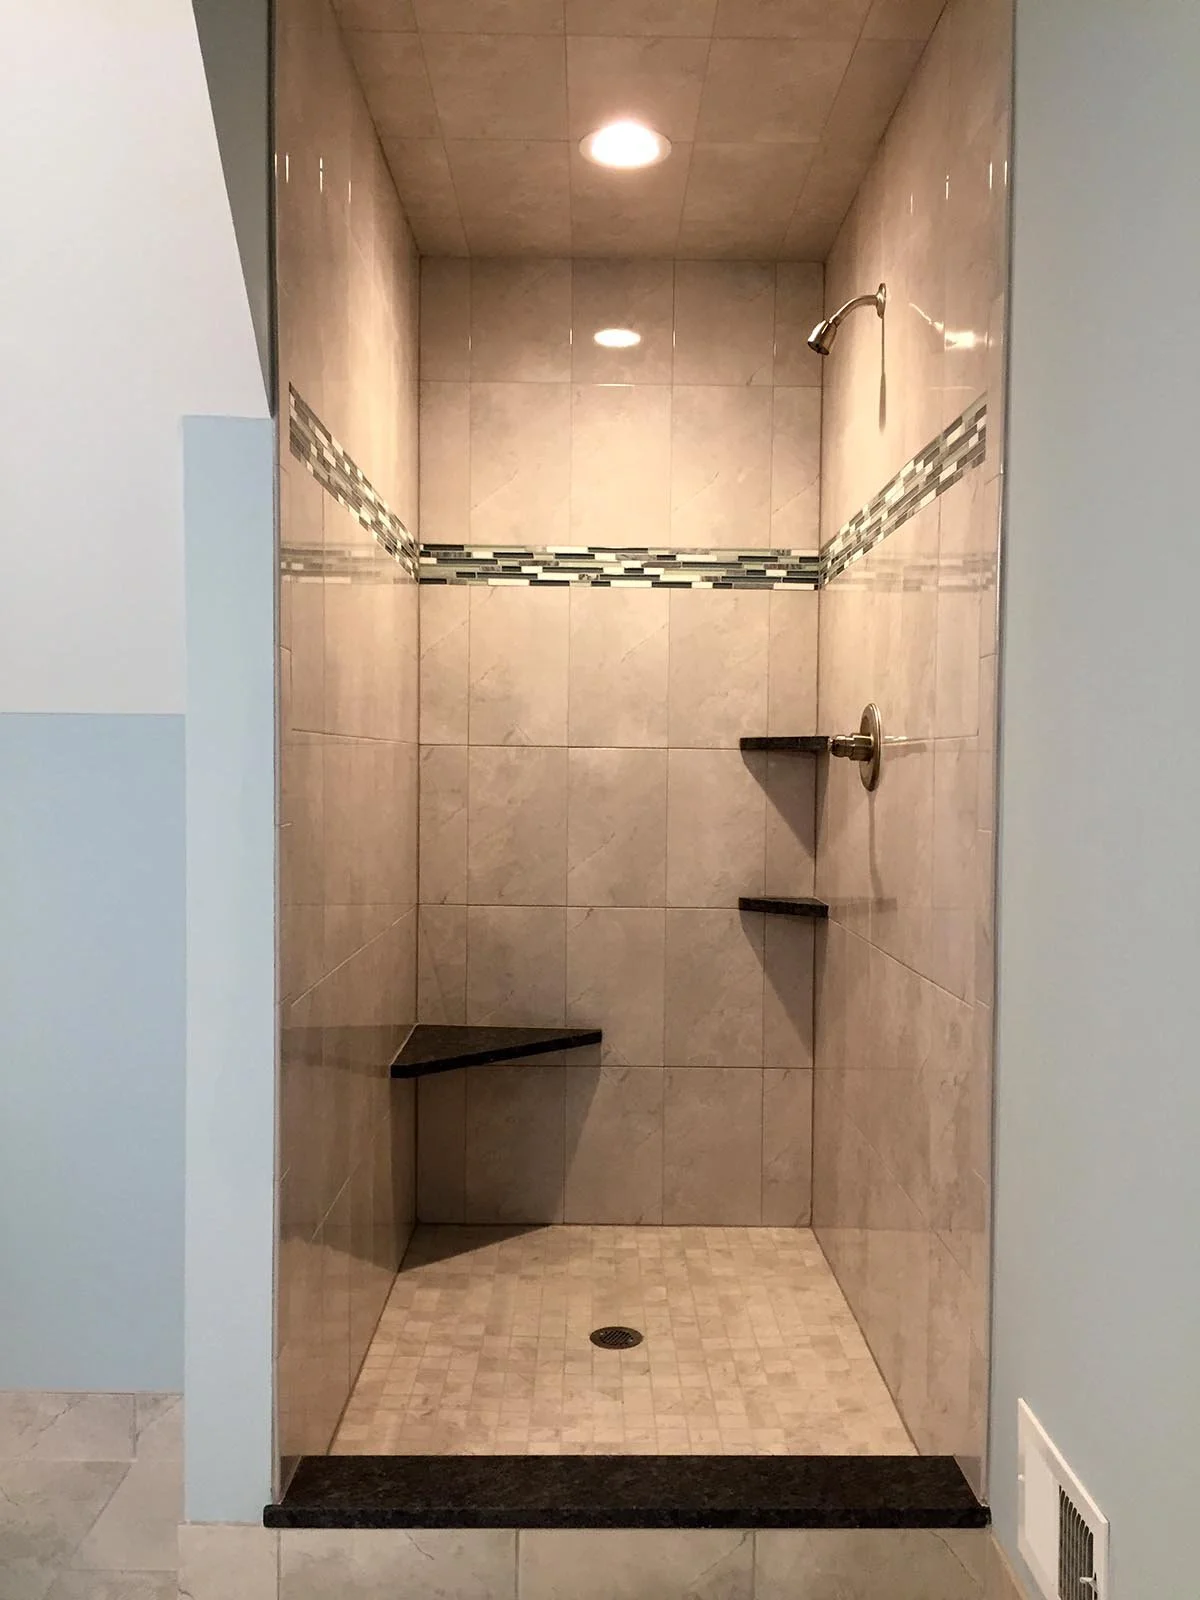
Old North River hall bath shower included: ceramic wall tile with horizontal glass accent, granite seat, corner shelves and sill.
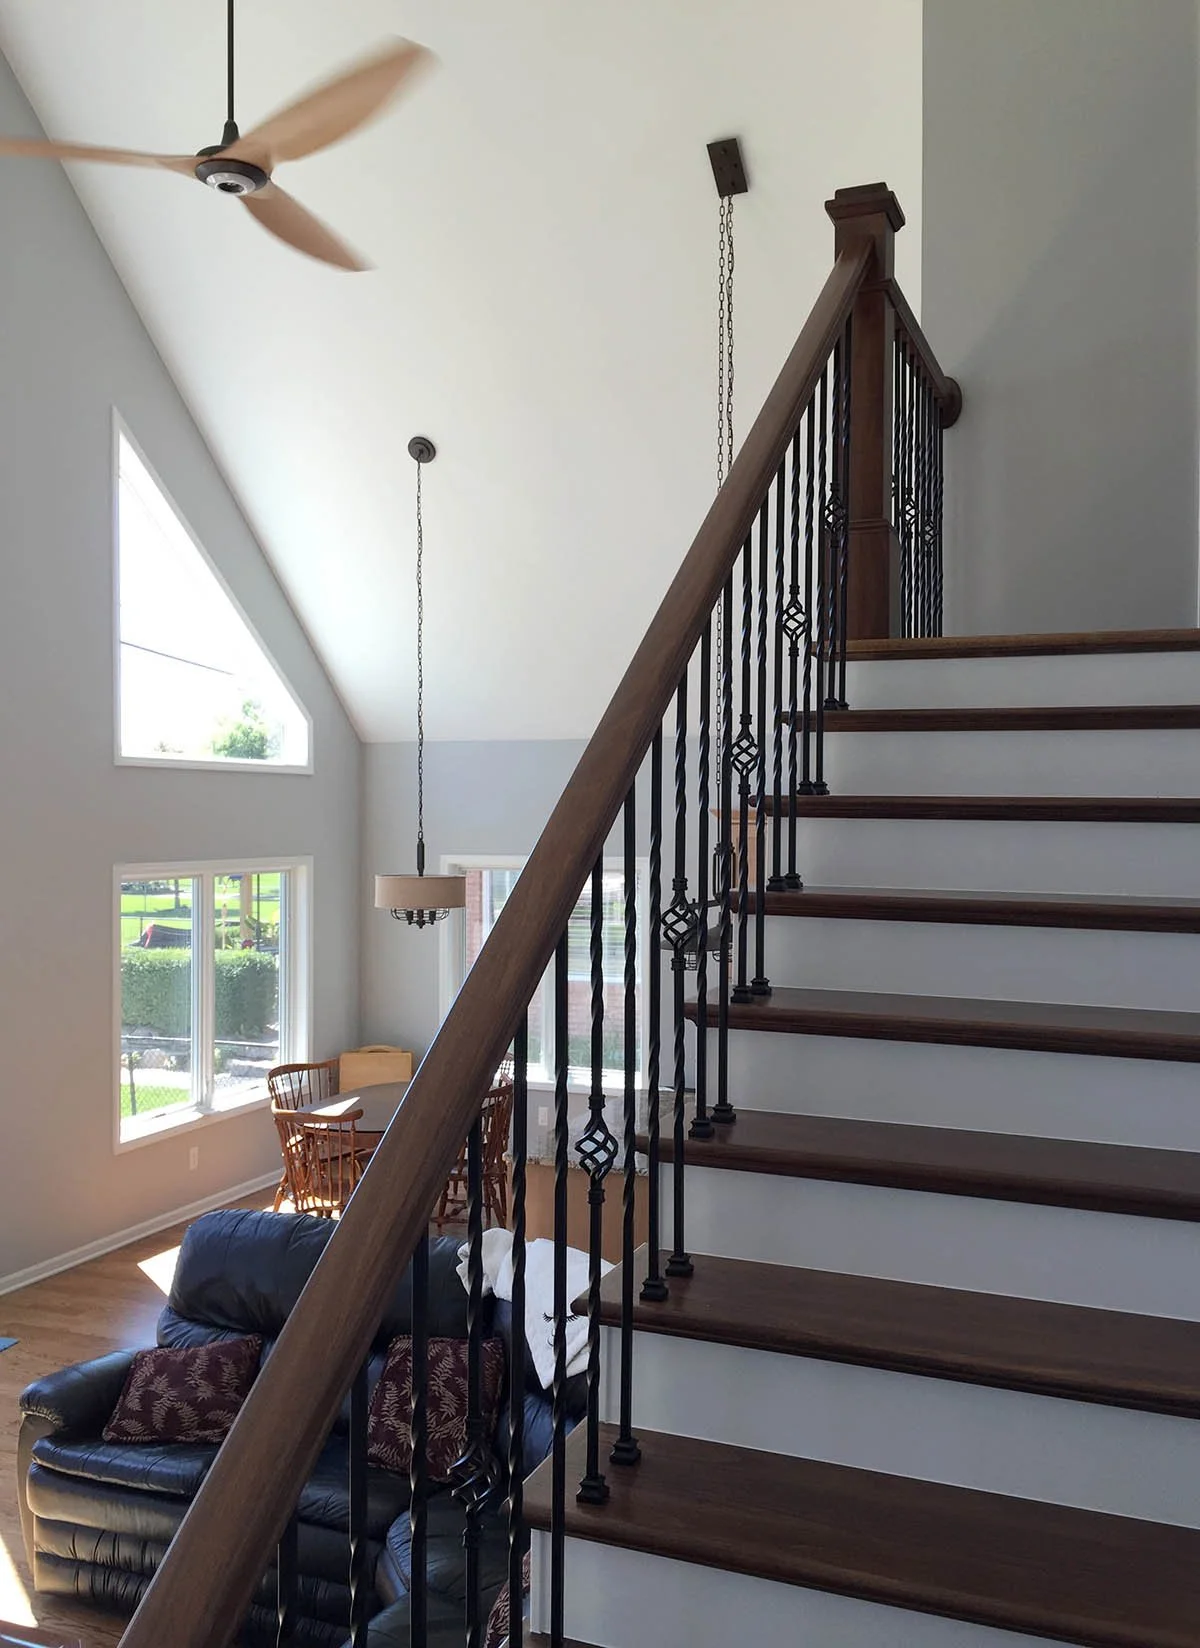
Old North River stairway work included: oak hardwood flooring, oak treads, handrail and newels, white enameled painted risers, metal balusters with basket accent.